


Maximise Your Home’s Potential with a Stylish Loft Conversion
Transforming Alton’s distinctive properties with innovative loft and attic conversions from CATH Services. We focus on maximising space while maintaining the charm and character of your home.

Unlocking Space Potential
Lofts and attics hold opportunities to expand your home's functionality. From serene retreats to practical office spaces, our designs create valuable extensions of your Alton home.
Tailored Conversion Expertise
We specialise in customising conversions to align with your home's architecture, ensuring a seamless blend of design and usability that suits Alton properties.
Creative Solutions and Tailored Designs
Collaborate with our experts to bring your vision to life. We incorporate lighting, layout, and design elements into every Alton loft conversion.
Meticulous Craftsmanship
Alton conversions showcase impeccable craftsmanship, combining structural strength with refined aesthetics in every detail.
Expanding Your Home’s Potential
Our loft conversions transform underutilised spaces into elegant and functional areas, enhancing your Alton home's usability and charm.

Premium Materials & Finishes
Elevate your Alton loft or attic with premium materials and finishes. We meticulously select top-tier materials that blend sophistication with durability, ensuring a refined finish that withstands the test of time.
Streamlined Project Management
Renovations can be daunting, but with CATH Services you can expect a streamlined experience. Our project management ensures seamless coordination, adherence to timelines, and transparency throughout the conversion process.
Transforming Alton Lofts & Attics, One Home at a Time
Alton's diverse architectural heritage inspires us to create bespoke conversions that seamlessly merge with your home's essence. Each space is thoughtfully planned to reflect your lifestyle and aspirations.
Client-Centric Approach
Your satisfaction is our priority. We believe in open communication and value your input at every stage of the conversion process. Your vision guides our team, ensuring a Alton loft conversion that surpasses expectations.
Why CATH Services Stands Out for Alton Conversions
- Local Expertise: Our team understands Alton's architectural nuances, delivering conversions that integrate effortlessly with your property.
- Unwavering Quality: We deliver loft conversions built to last, combining style and functionality.
- Transparency at Every Stage: Clear updates and open dialogue ensure peace of mind throughout your project.
- Bespoke Solutions: Your conversion is uniquely designed to fit your needs and add value to your home.
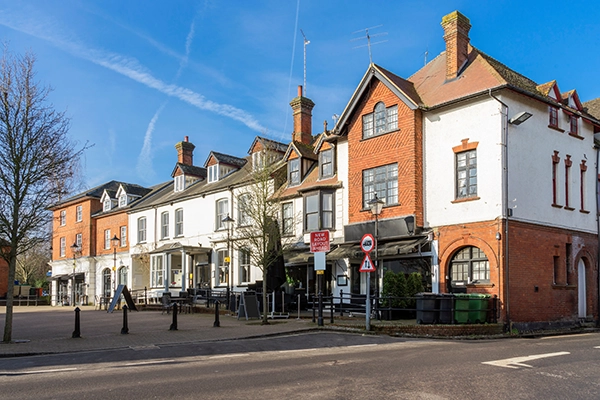
Proudly Serving Communities Across Alton
Our loft conversion services in Alton provide homeowners with creative solutions for extra space. Serving areas like Holybourne and Four Marks, we turn empty lofts into beautiful bedrooms, home offices, or playrooms.
Whether you’re near Alton High Street or close to the Watercress Line, our expert team ensures a seamless conversion process with outstanding results.
Contact CATH Services
Elevate your living space with an attic or loft conversion in Alton, designed to add character and value to your home. At CATH Services, our expertise lies in crafting bespoke conversions that unite aesthetics and functionality. Partner with us to bring your vision to life with a stunning Alton loft conversion.
Case Study: Loft Conversion by CATH Services
CATH Services is a renowned home renovation company with a reputation for high-quality loft conversions. Known for their exceptional craftsmanship, innovative designs, and outstanding customer service, CATH Services has become a preferred choice for homeowners looking to maximise their living space. This case study explores a recent loft conversion project, demonstrating the company’s expertise and dedication.
The clients, a couple residing in a Victorian terrace house, needed additional space for a home office and a guest bedroom. They wanted to convert their unused loft into a functional, stylish area without compromising the character of their home. Key objectives included creating a spacious, well-lit environment that integrated seamlessly with the rest of the house.
CATH Services began with a comprehensive assessment of the loft space and the clients’ requirements. The assessment identified the potential for a full-width dormer conversion to maximise space and headroom. After detailed consultations, a tailored plan was developed, focusing on the following aspects:
- Space Optimisation: Maximising usable space within the loft.
- Aesthetic Integration: Ensuring the new space blended with the home’s existing style.
- Functionality: Creating a practical layout suitable for a home office and guest bedroom.
- Sustainability: Using eco-friendly materials and energy-efficient solutions.
CATH Services collaborated closely with the clients to finalise the design and select appropriate materials. The design phase included:
- Material Selection: Choosing sustainable materials such as reclaimed timber, energy-efficient windows, and eco-friendly insulation.
- Design Elements: Incorporating features like skylights and large windows to enhance natural light.
- Fixtures and Finishes: Selecting modern fixtures and finishes that complemented the home’s Victorian charm.
Phase 1: Preparation and Structural Modifications
The initial phase involved preparing the loft and making necessary structural modifications:
- Site Preparation: Clearing the loft space and reinforcing the existing structure to support the new conversion.
- Dormer Construction: Building a full-width dormer to increase headroom and usable floor space.
- Utility Connections: Extending electrical, plumbing, and heating systems to service the new rooms.
Phase 2: Interior Construction
This phase focused on constructing the interior elements of the loft conversion:
- Insulation and Plastering: Installing eco-friendly insulation and plastering walls and ceilings to create a solid, energy-efficient interior.
- Flooring: Laying down durable, stylish flooring that matched the rest of the house.
- Window Installation: Fitting energy-efficient windows and skylights to maximise natural light and ventilation.
Phase 3: Room Configuration
With the structure and basic interior in place, the focus shifted to configuring the new rooms:
- Partition Walls: Installing partition walls to create separate areas for the home office and guest bedroom.
- Built-in Storage: Designing and installing built-in storage solutions to maximise space and functionality.
- Lighting and Electrical: Adding contemporary lighting fixtures and completing all electrical installations.
Phase 4: Finishing Touches
The final phase involved adding the finishing touches to complete the conversion:
- Painting and Decorating: Using high-quality, eco-friendly paints to create a fresh, modern look.
- Furniture and Fixtures: Installing modern furniture and fixtures that complemented the new space.
- Access and Safety: Ensuring safe access to the loft via a new staircase and installing necessary safety features.
Enhanced Living Space
The loft conversion provided the clients with a spacious, well-lit home office and a comfortable guest bedroom, significantly enhancing their living conditions.
Aesthetic Integration
The new loft space blended seamlessly with the rest of the house, maintaining the Victorian character while adding a modern touch.
Sustainability
The use of sustainable materials and energy-efficient solutions reduced environmental impact and contributed to long-term cost savings.
Increased Property Value
The loft conversion significantly increased the property’s value, making it a valuable investment for the future.
The clients were extremely satisfied with the outcome, praising CATH Services for their professionalism, attention to detail, and ability to realise their vision. They particularly appreciated the clear communication, adherence to timelines, and the seamless integration of the new loft space with their existing home.
CATH Services' successful completion of this loft conversion project highlights their expertise in creating functional, aesthetically pleasing, and sustainable living spaces. Their commitment to quality and customer satisfaction reinforces their reputation as a leading home renovation company. This project serves as an excellent example of how thoughtful design and skilled execution can transform an unused loft into a valuable addition to a home.


